
Design & Build
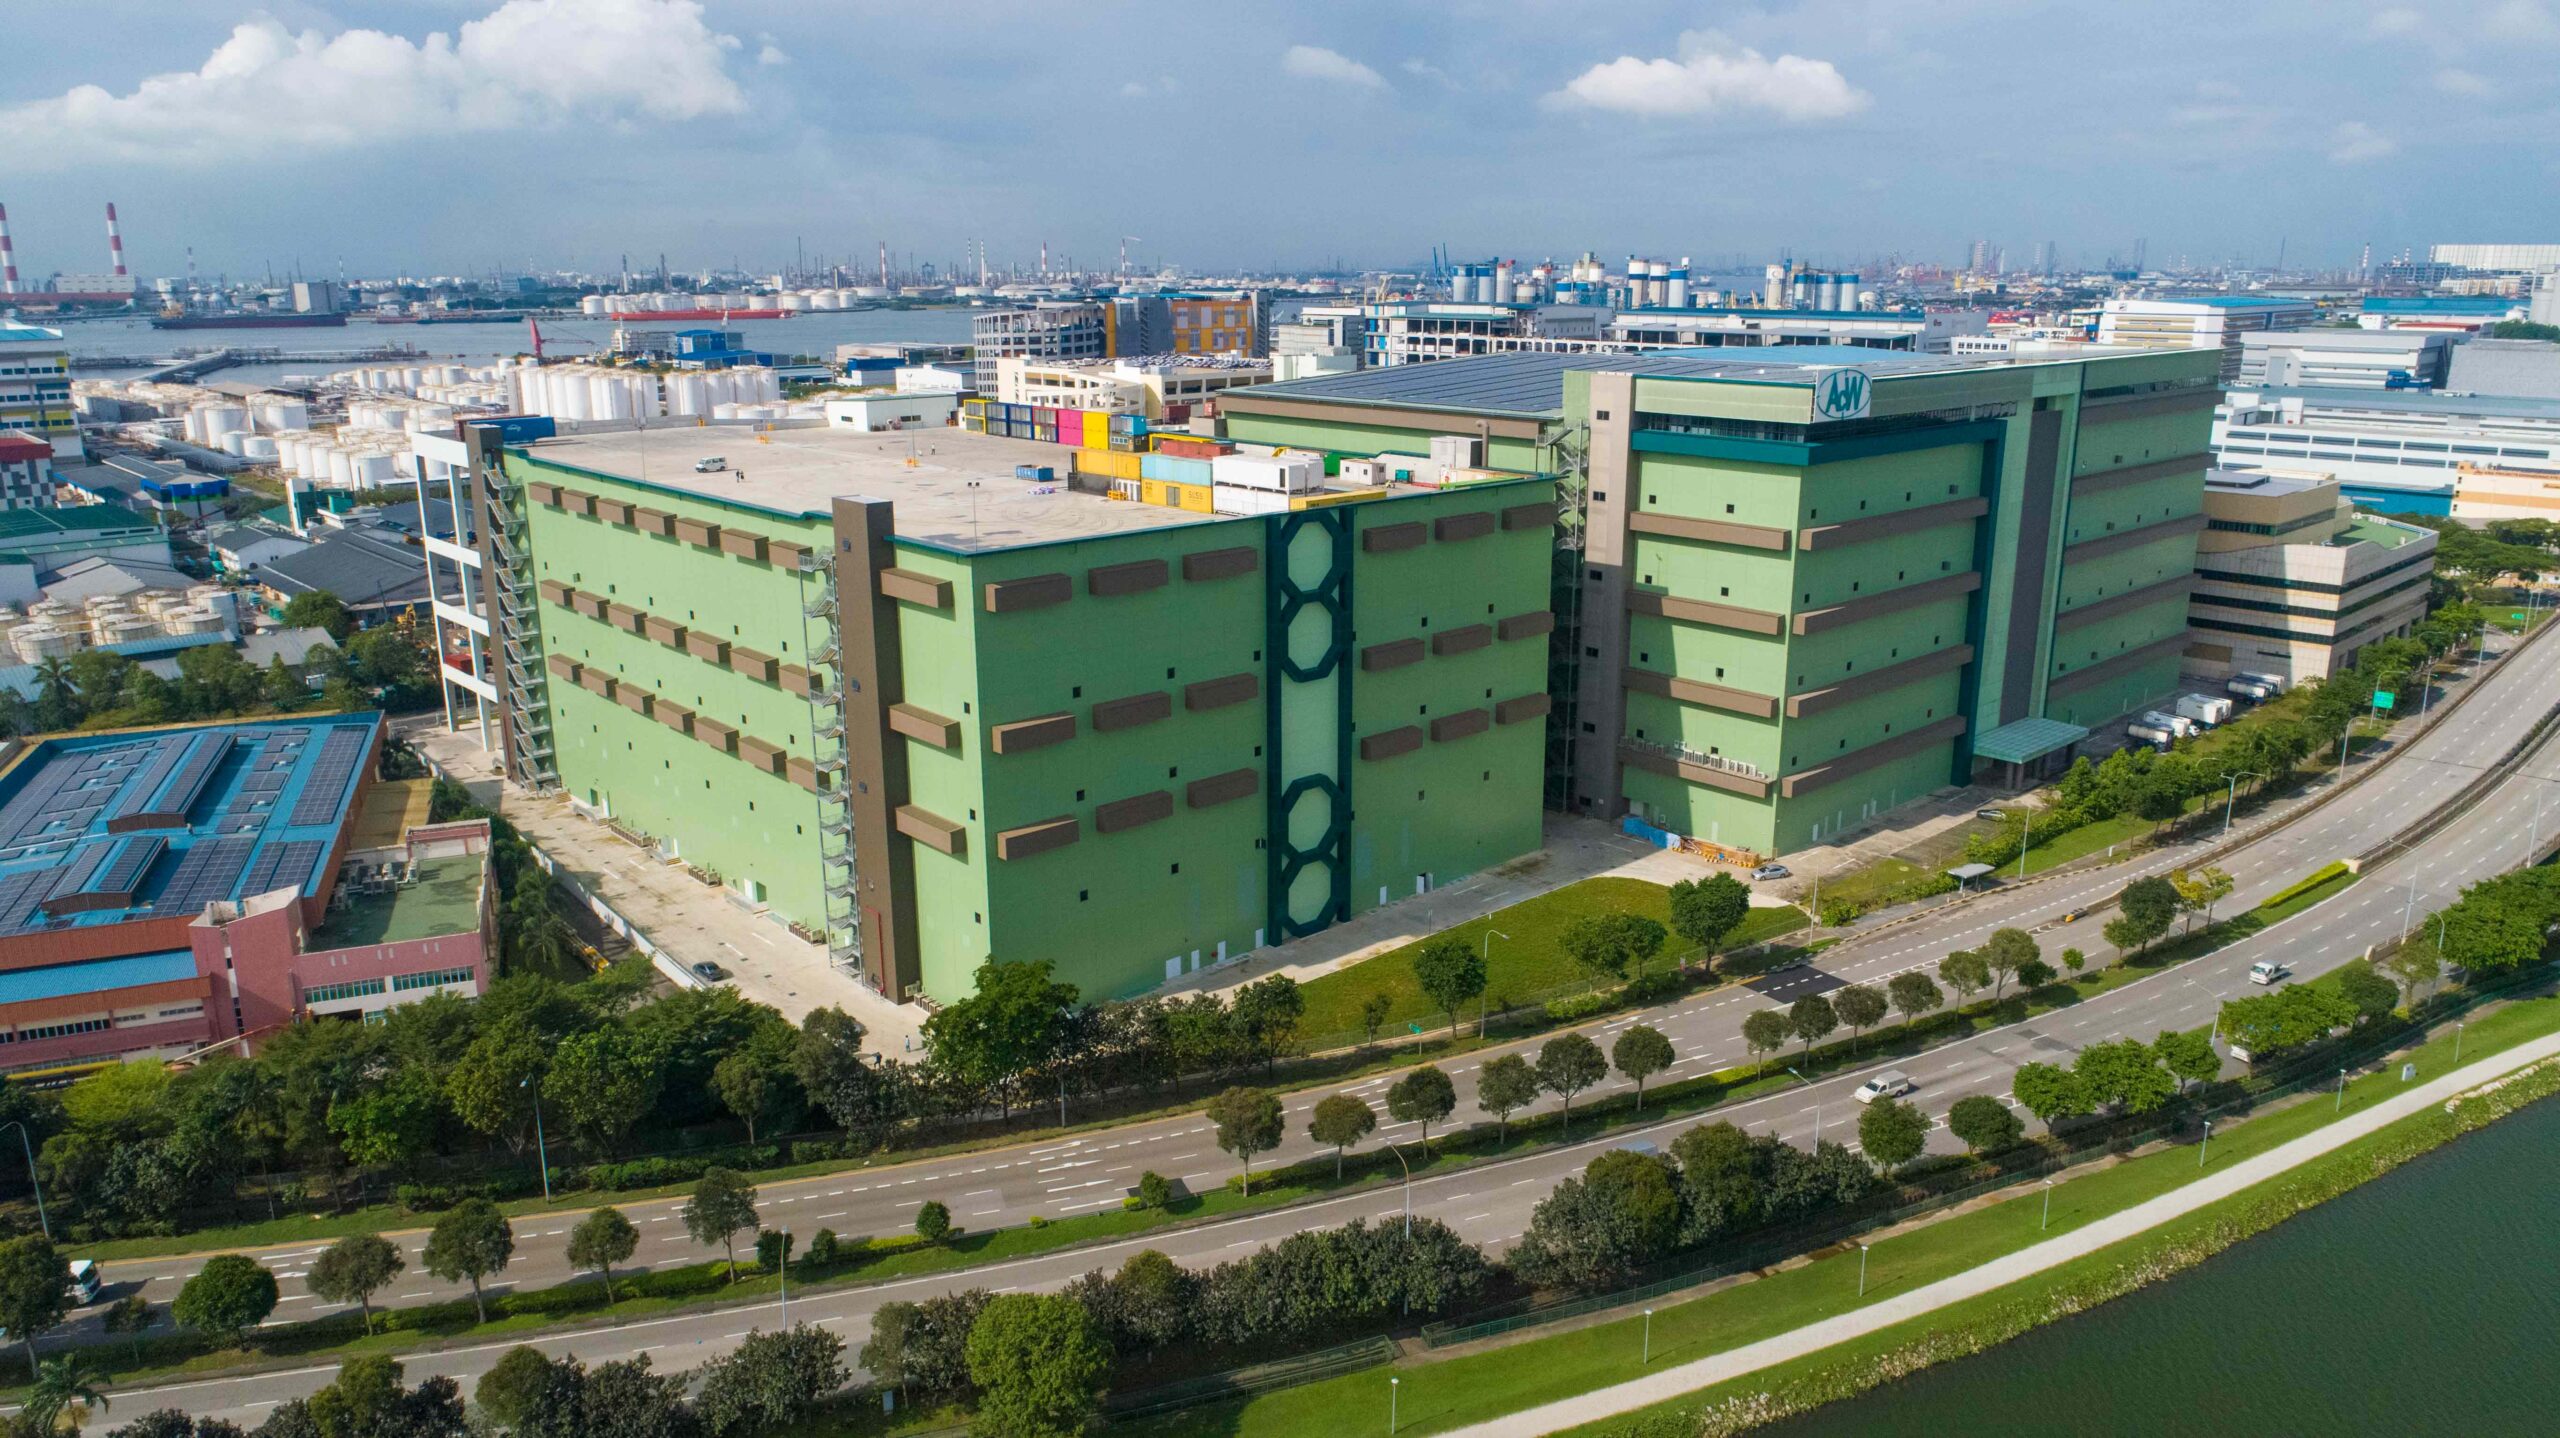
ACW Building @ Phase 3
Proposed New Erection of a 4-Storey Single-User Warehouse Building with Mezzanine Ancillary Office and Roof Container Parking at Penjuru Lane
Project Description
Development: A 4-storey single-user warehouse featuring mezzanine ancillary offices and rooftop container parking, designed to optimise space utilisation and support efficient industrial and logistics operations.
Scope of Works: Design and Build of the complete development, integrating architectural, structural and building services requirements with a strong focus on functionality, quality and efficient project delivery.
Location
12 Penjuru Lane
Status
Completed
Project Year
Dec 2022