
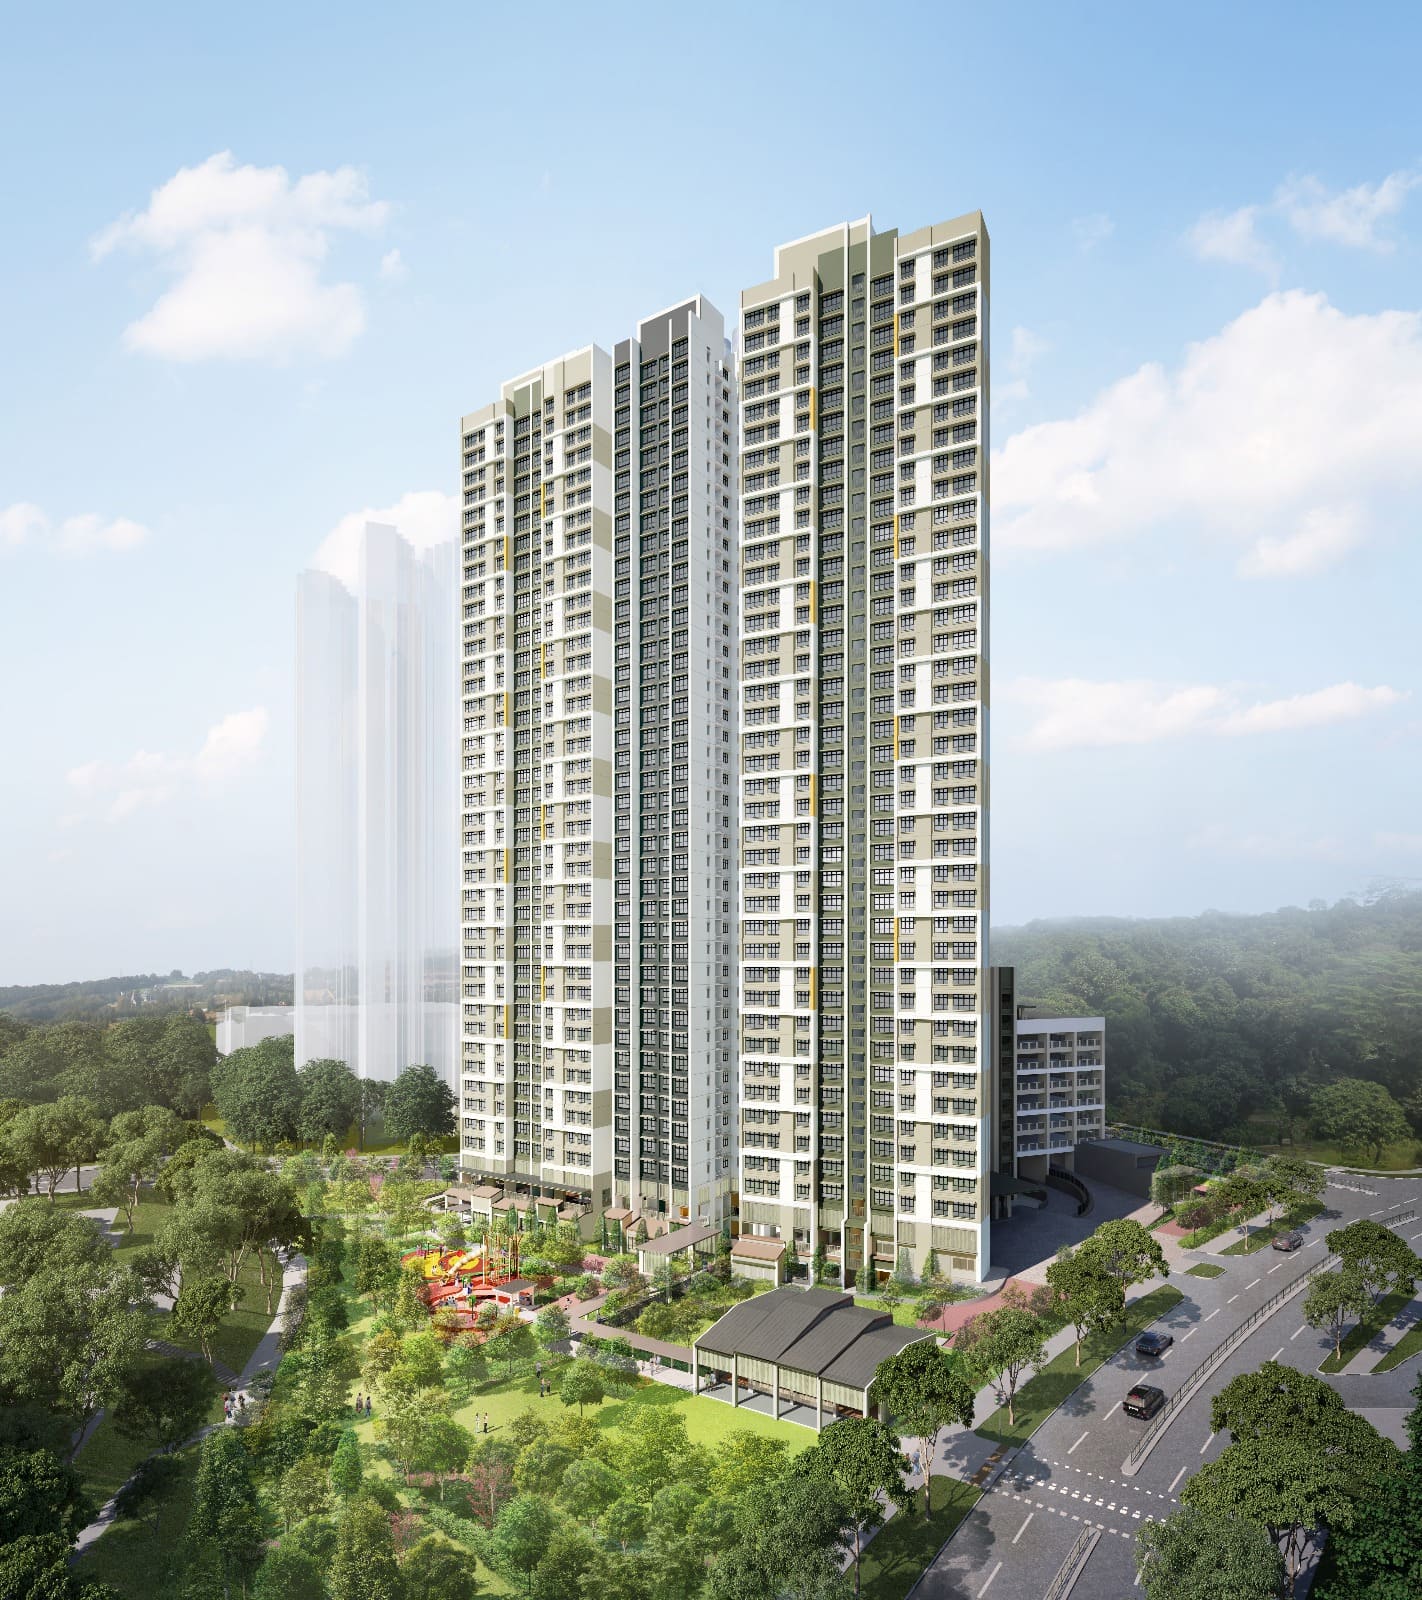
General Building
BTO – Holland Drive
Proposed Public Housing Development Comprising 1 Block of 40-Storey Residential Building (Total 342 Units), Multi-Storey Carpark with ESS, Child Care Centre, Social Communal Facilities and Redevelopment of Park with Precinct Pavilion at Holland Village
Project Description
Development: A 40-storey residential development with a multi-storey car park, childcare centre, social and communal facilities, complemented by the redevelopment of an adjoining park and precinct pavilion.
Scope of Works: Main building works encompassing residential, community and supporting infrastructure, including ESS facilities and park redevelopment, with a strong focus on quality, functionality and integrated project delivery.
Location
9A Holland Drive
Status
Ongoing