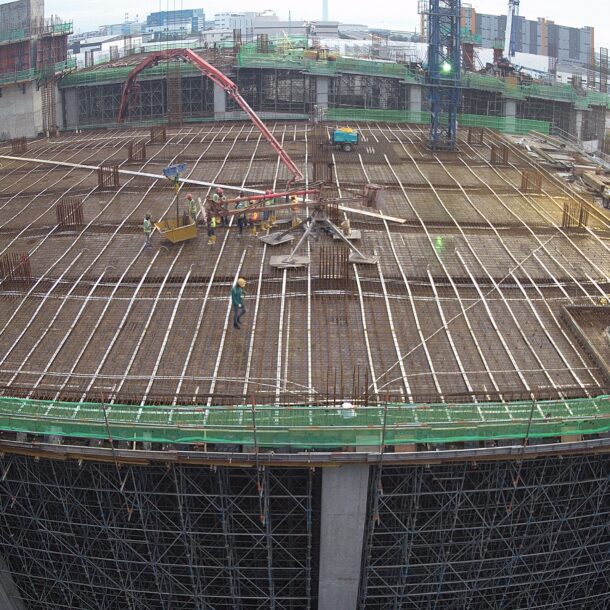

Warehouse Construction in Singapore: Costs, Timeline and Approvals
October 27, 2026
Warehouse construction in Singapore follows a clear path: secure the land and landlord consent, clear planning and building approvals, build, then get the Temporary Occupation Permit (TOP) and fire safety certificate before you move in. Cost depends mainly on site conditions, floor loading, height, fire protection and market prices. The timeline depends on design, approvals and how well the builder plans the work.
This guide sets out each stage for owners. It covers what drives the budget, which approvals apply, and the official processing times. We focus on the owner’s road map here, from land to handover.
Key Takeaways
- BCA’s tender price index rose from 130.7 in 2022 to 139.1 in 2025, so budgets set a few years ago may need a fresh check.
- On JTC land, you need JTC’s plan consent before works start, and URA plan lodgment needs JTC or HDB endorsement.
- From 1 October 2026, new projects of 5,000 square metres GFA or more must use CORENET X.
- BCA processes complete TOP and CSC applications within 7 working days, but the works and agency clearances must be ready first.
- In Business 2 developments, at least 60 per cent of floor area must stay in industrial use.
What Drives the Cost of Warehouse Construction in Singapore?
First, no two warehouses cost the same. So rather than quote a single rate, it helps to know which choices move the price most. The table below lists the main cost drivers and what to settle early.
| Cost driver | Why it matters | What to decide early |
|---|---|---|
| Ground and foundations | Soil conditions set pile type, length and number | Order a soil investigation before design is fixed |
| Floor loading | Heavier loads need thicker slabs and larger beams | Agree racking, forklift and storage loads with users |
| Height and storeys | More storeys add structure, lifts or ramps | Match clear height to your racking system |
| Fire protection | Storage type affects sprinklers, compartments and exits | Brief the fire engineer on the goods you will store |
| Ancillary space | Offices and canteens need finishes and air-conditioning | Size offices within the use limits |
| Vehicle access | Container trucks need wide, high and gentle accessways | Fix the largest vehicle type at concept stage |
| Market prices | Labour and material prices move tenders | Set a contingency and review it at tender |
Use limits also shape cost. For example, URA’s Business 2 rules require at least 60 per cent of industrial GFA to stay in industrial use. So offices and other ancillary uses can take up no more than 40 per cent. This keeps the costly, finished space in proportion.
Finally, design changes after tender are the most common budget risk. Because of this, it pays to freeze loads, heights and vehicle sizes before you price the job.
What Do Current Market Figures Say?
BCA publishes market data that owners can use as a sense check. First, its key construction statistics show the building works tender price index, with 2010 as the base of 100. It stood at 130.7 in 2022. By 2024 it was 137.7, and in 2025 it reached 139.1. In other words, tender prices kept rising, though more slowly in 2025.
Next, the same BCA data shows private industrial construction demand of $7.11 billion in 2025, on preliminary figures. For 2026, BCA forecasts $4.6 billion to $5.4 billion.
Across all sectors, BCA projected total construction demand of $47 billion to $53 billion for 2026. It also expects an average of $39 billion to $46 billion a year from 2027 to 2030. So builders will stay busy, and good firms book up early.
Also, material prices feed into tenders. For instance, BCA’s statistics list high tensile steel bars at $636 a tonne and Grade 40 pump concrete at $128.80 a cubic metre in February 2026, on preliminary figures. Treat these as signals, not as a quote.
Which Approvals Does a New Warehouse Need?
Most new warehouses need consent from the landlord and from several agencies. Your Qualified Person (QP), an architect or engineer, leads most of these submissions. Here is the usual set:
- Landlord consent. On JTC land, JTC states you must obtain its plan consent before new erection or A&A works.
- Planning. For factories and warehouses on JTC or HDB land, URA’s plan lodgment route applies. Also, JTC or HDB must endorse the proposal. The fee for new erection is $1,200, and the authorisation is valid for two years.
- Structural plans and permit. BCA aims to process a structural plan without Accredited Checker sign-off within 7 working days of complete documents. The permit to start works also takes 7 working days.
- Fire safety. SCDF requires a Fire Safety Certificate before you use or occupy the building. SCDF issues it only after all fire safety works are complete.
- Completion. BCA issues the TOP when the building is fit to occupy, and the Certificate of Statutory Completion when all requirements are met.
Also note that the permit to start structural works is a joint application. The developer, the QP and the builder all sign it. So bring your builder in early enough to plan this step.
How Does CORENET X Change the Process?
CORENET X is the new shared system for building plan submissions. A URA and BCA circular dated 23 July 2026 sets out who must use it:
- New projects of 30,000 square metres GFA or more have had to use it since 1 October 2025.
- New projects of 5,000 square metres GFA or more must use it from 1 October 2026.
- Smaller projects may use it if they wish.
Under the three-gateway process, the Design Gateway clears land use, intensity and massing. Next, an optional Piling Gateway lets piling start early. Then the Construction Gateway clears the detailed design, and the Completion Gateway covers the as-built model and the TOP or CSC application.
So for many multi-storey warehouses, this is now the default route. As a result, the design team needs a coordinated model earlier, and the builder’s input on buildability counts more at the start.
What Does the Timeline Look Like?
Total time varies with size, design and approvals. However, the stages follow a steady order. The table shows each stage, who leads it, and any official processing time.
| Stage | Who leads | Official time or key point |
|---|---|---|
| Feasibility and brief | Owner and QP | Fix loads, heights and vehicle types |
| Landlord consent | QP | JTC plan consent before works on JTC land |
| Planning and design approval | Architect QP | Plan lodgment or CORENET X Design Gateway |
| Tender and award | Owner and consultants | Compare like-for-like scope and programme |
| Structural plan and permit | Engineer QP and builder | 7 working days each under BCA service levels |
| Piling and structure | Builder | Sequence piling, frame and roof to the approved plans |
| Fit-out, M&E and fire safety works | Builder and specialists | All fire safety works done before the certificate |
| TOP and CSC | QP | 7 working days from complete documents |
The best way to protect the timeline is to overlap stages safely. For example, the piling gateway can let foundations start while upper floors are still in detailed design.
How Weima Builders Approaches This
Weima Builders is a BCA CW01 grade A1 general builder with a General Builder Class 1 licence. We have delivered several multi-storey warehouses. For example, at 12 Penjuru Lane we built a four-storey single-user warehouse with a mezzanine ancillary office and roof container parking, completed in 2023.
We also offer design and build, so one team can carry the project from approvals to handover. If you are still choosing a contractor, read our checklist for choosing an A1 general builder. You can also see our full list of construction services.
Planning a new warehouse and need a realistic budget and programme? Contact Weima Builders with your site details and brief. Call +65 6548 3000 or email info@weima.sg.
Frequently Asked Questions
How much does it cost to build a warehouse in Singapore?
There is no single rate, because cost depends on soil, piling, floor loads, height, fire protection, office space and market prices. BCA’s tender price index rose from 130.7 in 2022 to 139.1 in 2025, so older budgets may be low. Ask builders to price the same brief and list their exclusions clearly.
Do I need JTC approval to build a warehouse on JTC land?
Yes. JTC states that lessees must obtain its plan consent before carrying out new erection or additions and alterations on JTC land. In addition, URA’s plan lodgment route for warehouses on JTC or HDB land needs JTC or HDB to endorse the proposal. Your Qualified Person usually handles these submissions.
Is CORENET X compulsory for warehouse projects?
It depends on size. From 1 October 2026, new projects with 5,000 square metres of gross floor area or more must use CORENET X. Projects of 30,000 square metres or more have had to use it since 1 October 2025. Smaller projects may use it, but they can still submit through CORENET 2 for now.
How long does BCA take to issue a TOP?
BCA states that it processes TOP applications within 7 working days of complete documents. However, the building must first meet regulatory requirements and have clearances from agencies such as SCDF, URA, LTA, NEA, PUB and NParks. The Qualified Person makes the application on behalf of the developer.
Can I occupy a warehouse before the Fire Safety Certificate is issued?
Not without a valid permit. SCDF requires owners to obtain a Fire Safety Certificate before they use or occupy premises. A Temporary Fire Permit may allow limited use if fire safety works are done with only very minor issues left. Occupying premises without either is an offence under the Fire Safety Act 1993.
Sources:
- BCA: Key construction statistics (data as at March 2026)
- BCA: Steady construction demand in 2026 (22 January 2026)
- URA: Business 2 use quantum
- JTC: Plan consent for qualified person submission
- URA: Plan lodgment for industrial and warehouse developments
- BCA: Structural plans and permit approvals
- SCDF: Fire Safety Certificate and Temporary Fire Permit
- BCA: Application for TOP and CSC
- URA and BCA: Updates to CORENET X implementation plan (23 July 2026)
- BCA: CORENET X redesigned process